
Public Consultation
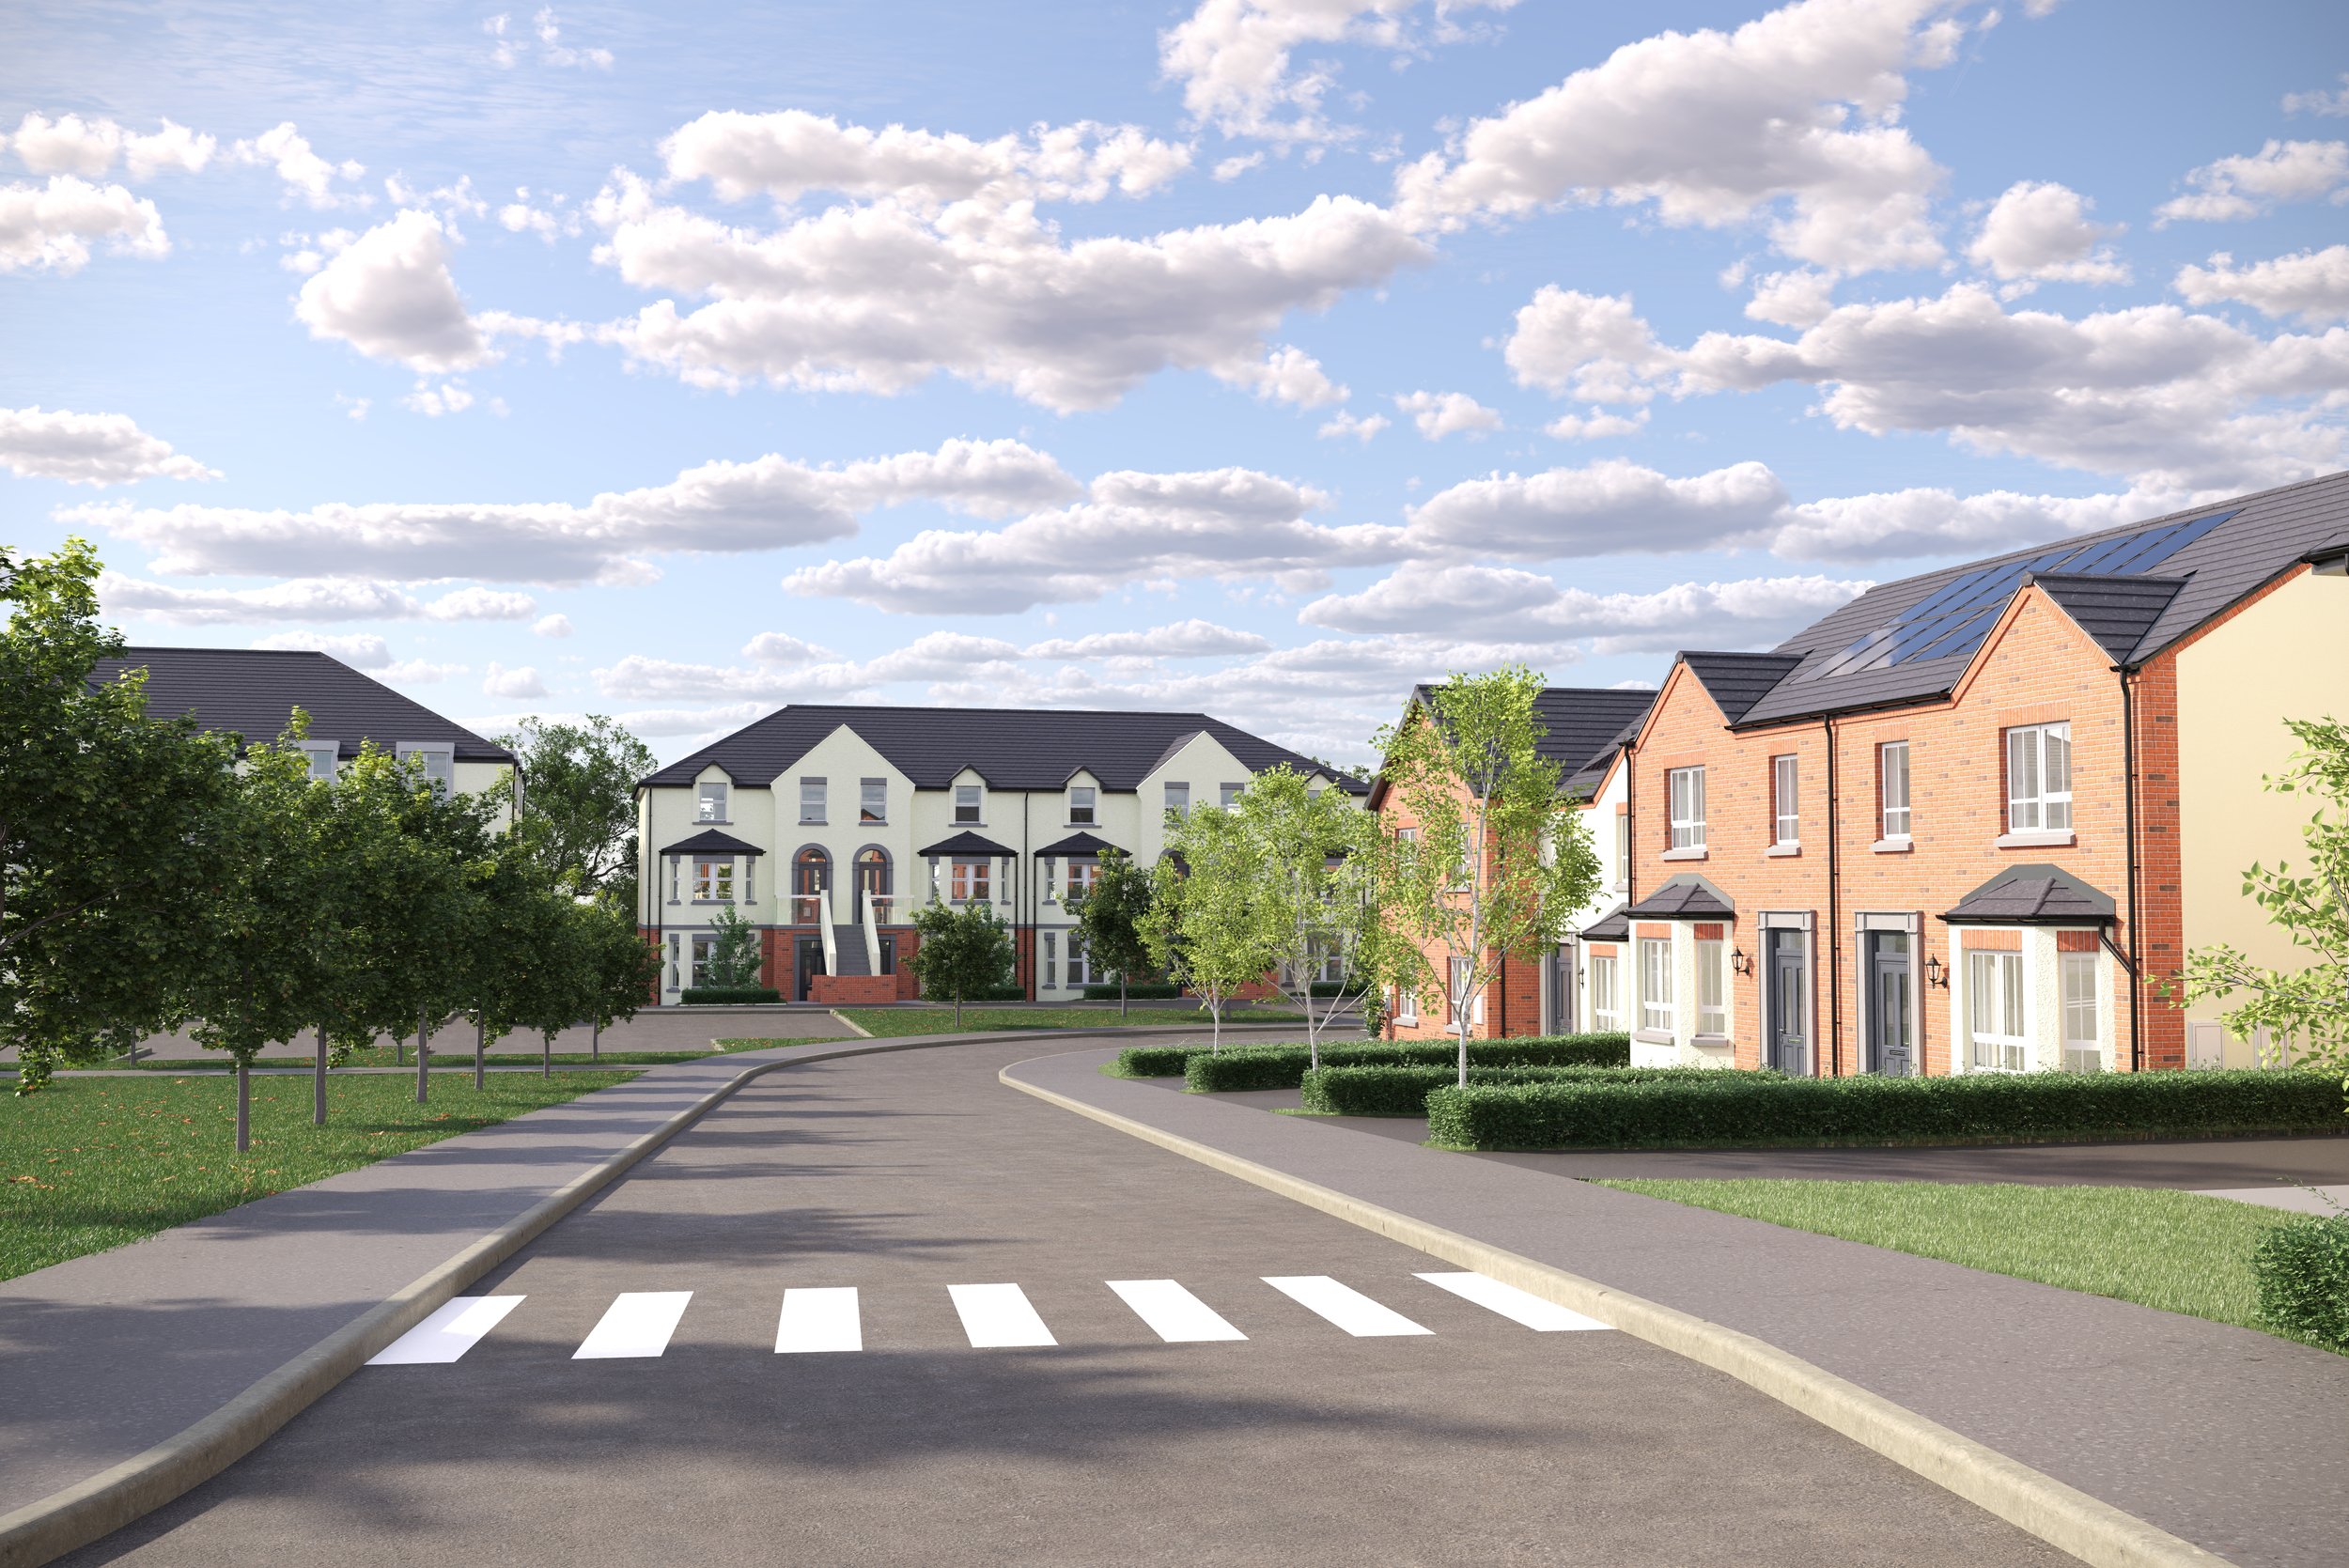
Phase Two of New Community at Niblock Road
Frequently Asked Questions
We understand that proposals like this raise important questions from the community. That’s why we've included answers to some of the most common queries about the planning application.
If you have further questions, please contact us using the methods outlined below.
-
The planning application seeks permission for 125 new homes, comprised of 58 houses (6 detached and 52 semi‑detached) and 67 apartments, of which 15 apartments are specifically designed as accommodation for people aged over 55.
-
THPL is committed to complying with Antrim and Newtownabbey Borough Council’s local policies by delivering 10% of homes as affordable housing. The mix and tenure of the affordable housing will be agreed during the planning process.
-
In addition to providing new housing, the proposals include new public open space, a landscaped riverside walkway along the Dunsilly Burn, pedestrian and cycling connections, extensive planting, car parking, and associated site infrastructure works.
-
Phase one was granted planning permission in August 2025 for 39 homes and is currently under construction. Phase two represents the final phase of a long‑established principle of residential development at the site and connects directly to the approved phase one layout, access and infrastructure.
-
Vehicles will access the site through the phase one development via the new junction on Niblock Road, approved as part of the planning permission for phase one.
-
Homes will be 2 storeys, with some apartment buildings rising to 2.5 and 3.5 storeys. The location and height of these buildings have been informed by site levels, existing vegetation and the surrounding context.
-
The proposals provide policy‑compliant parking, with two spaces per house and one space per apartment, alongside opportunities for informal on‑street visitor parking within the development layout.
-
The proposals prioritise the retention of existing mature trees and landscape buffers, particularly along the Dunsilly Burn and the northern site boundary. These features will be supported by new native tree, hedge and ornamental planting throughout the site and within public open spaces to enhance habitats and support local wildlife.
-
A comprehensive drainage strategy will be submitted as part of the planning application, incorporating sustainable drainage systems (SuDS) to manage surface water on site and ensure controlled discharge rate.
-
During the planning process, the project team will engage with infrastructure providers, including utilities and local services, to determine whether mitigation is required.
-
As part of the planning determination process, a Construction Management Plan will be agreed with Antrim and Newtownabbey Borough Council to minimise disruption, manage vehicle movements, and control noise and dust. We would anticipate this forming a condition within the planning permission, should it be granted, and agreed with the Council prior to work commencing on site.