
Public Consultation
Phase Two of New Community at Niblock Road
Proposals
THPL is developing proposals for phase two of its residential development at Niblock Road in Antrim. An outline of the proposals contained within the emerging full planning application is set out below.
The emerging masterplan for the site. (click to enlarge)
Design
The planning application seeks permission for 125 new homes, comprised of 67 apartments and 58 houses (6 detached and 52 semi‑detached). The proposed homes will include a mix of sizes, from 3-bedroom to 4-bedroom homes, and 2-bedroom and 4-bedroom apartments.
Whilst 15 of the apartments are specifically designed as accommodation for people aged over 55, THPL is committed to complying with Antrim and Newtownabbey Borough Council’s local policies by delivering 10% of homes as affordable housing. The mix and tenure of the affordable housing will be agreed during the planning process.
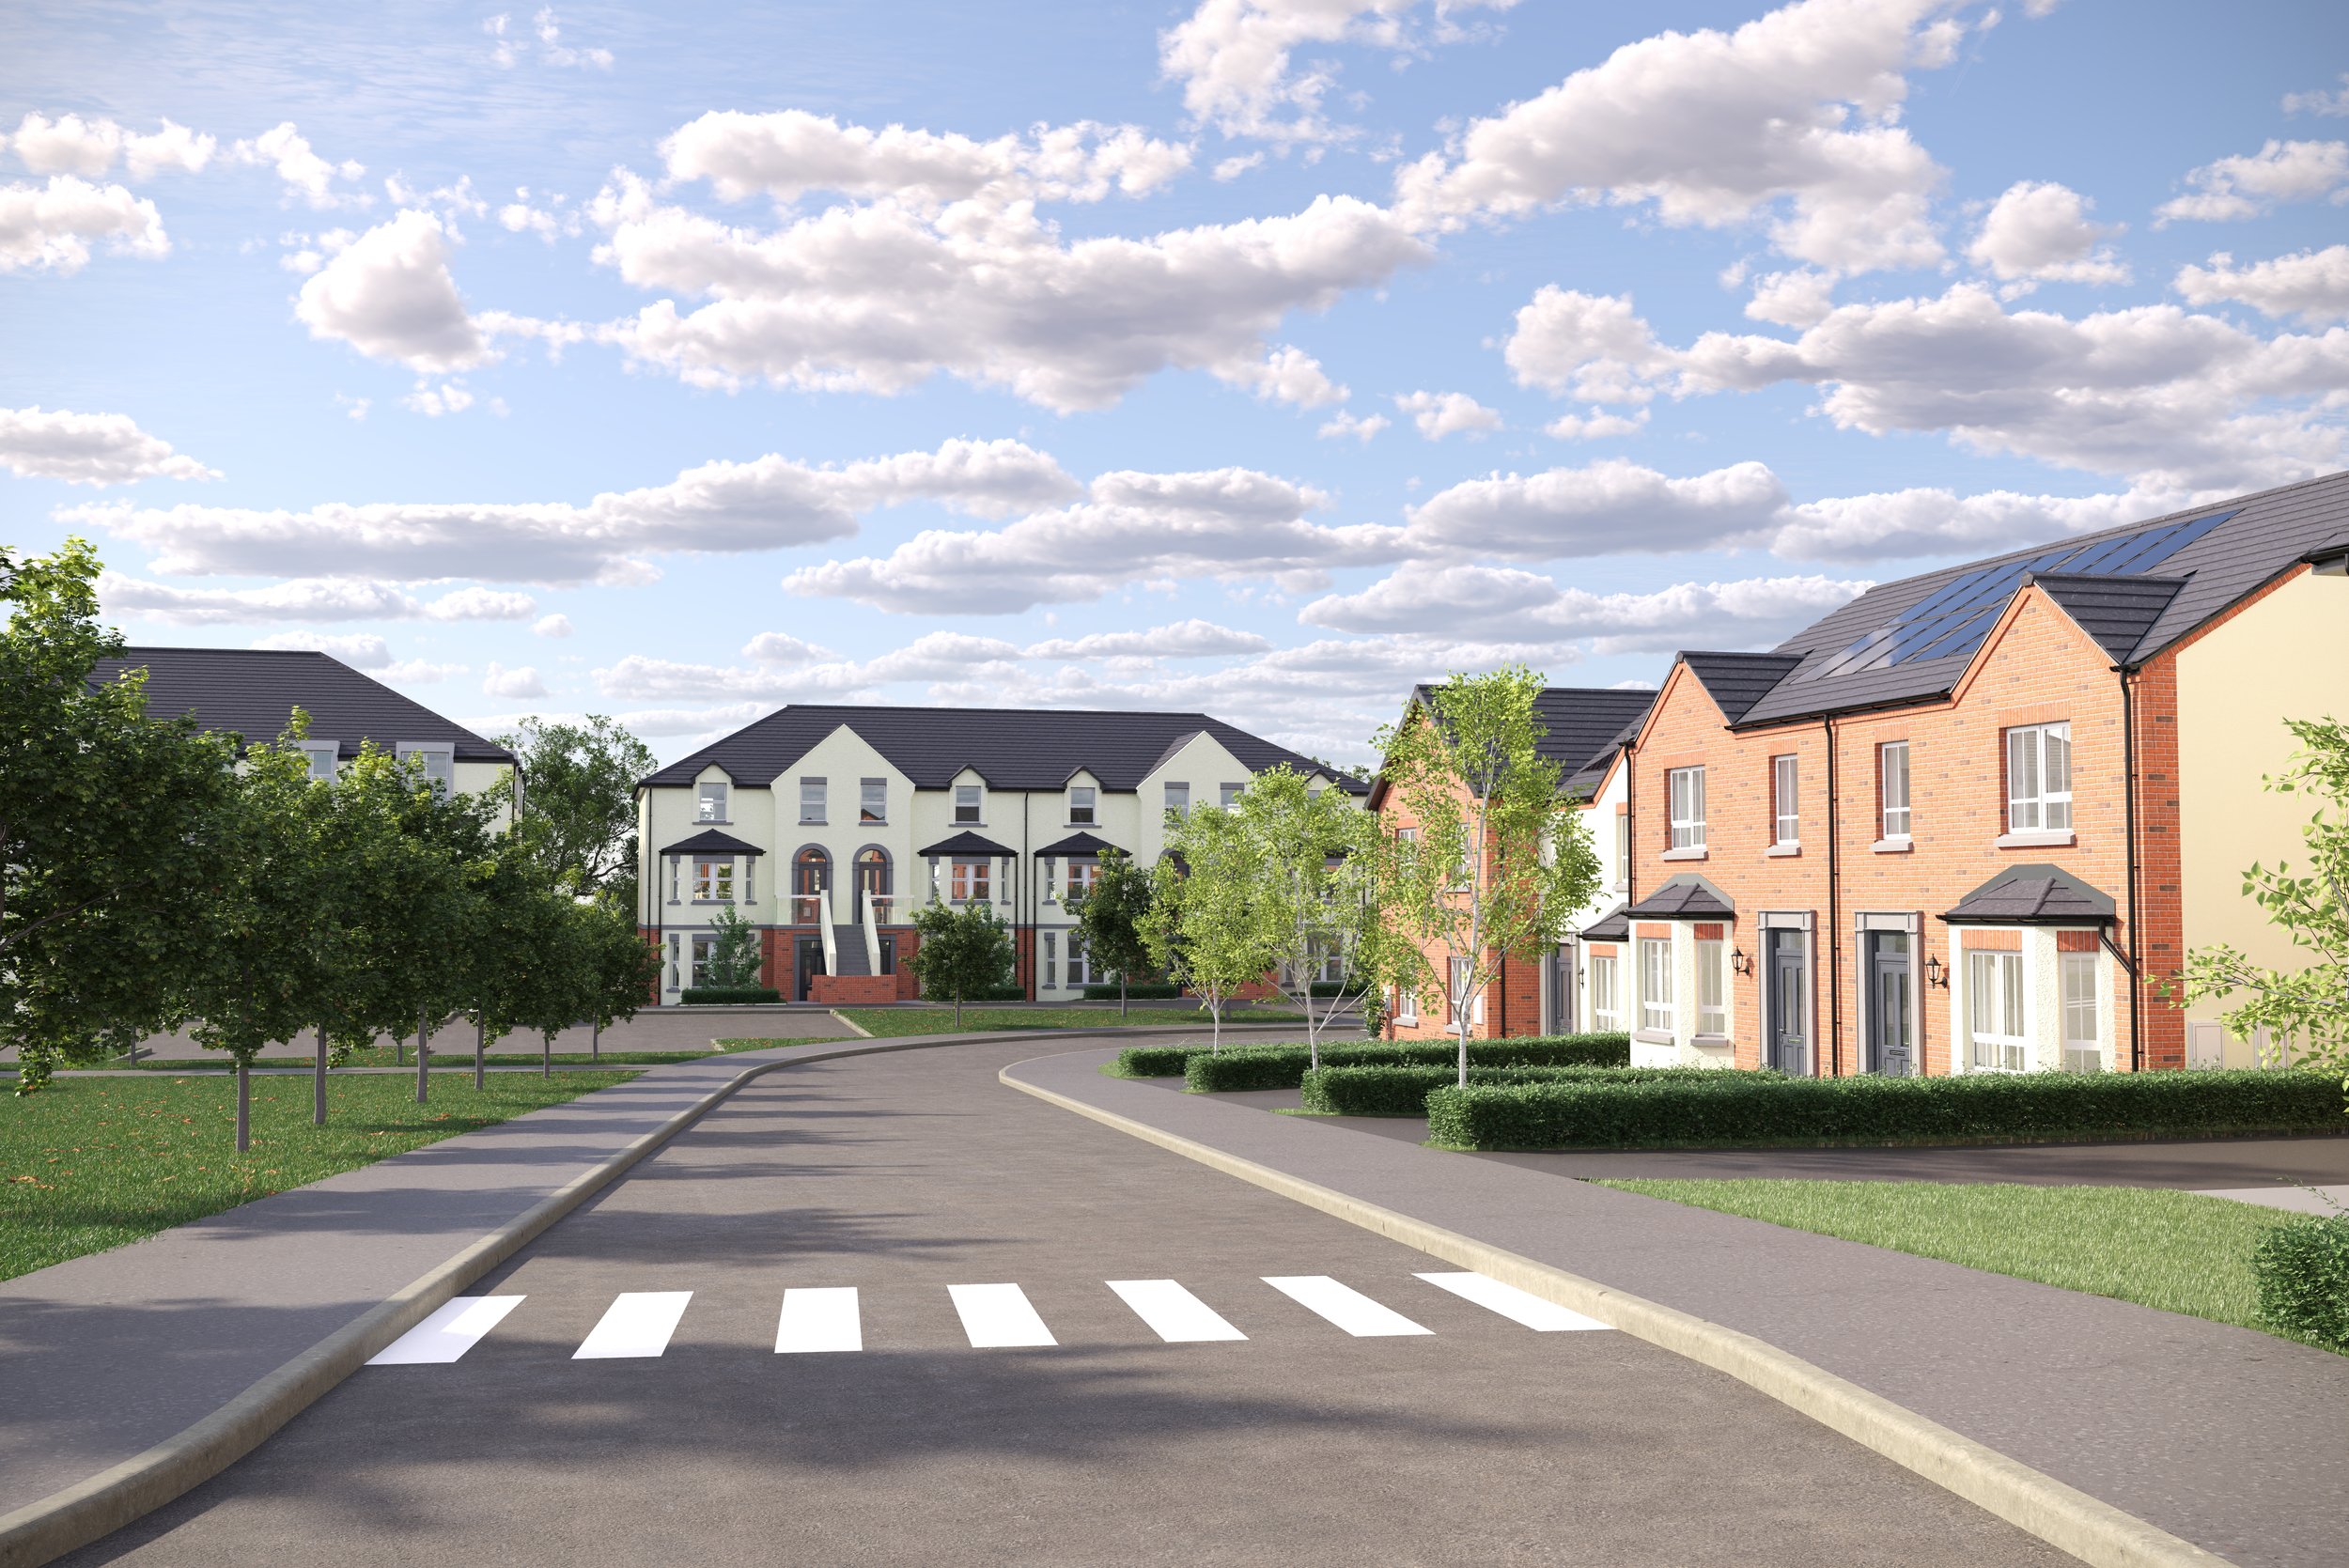
The homes have been designed to reflect local character and scale, using traditional forms, high‑quality materials and architectural detailing consistent with those approved as part of phase one. This will ensure that the buildings integrate with the existing built form at the Meadow Lands estate.
Landscape
To complement the landscape, the design retains existing mature vegetation along the site boundaries, including the corridor beside the Dunsilly Burn, and introduces new native tree, hedge and ornamental planting throughout the development and within public open spaces.
Homes will be two storeys, with some apartment buildings rising to 2.5 and 3.5 storeys. The location and height of these buildings have been informed by site levels, existing vegetation and the surrounding context.
Approximately 15% of the site will be provided as public open space. This includes a central landscaped green, informal open areas, new native planting and a riverside walk along the Dunsilly Burn.
15% of the site will be delivered as public open space.
Vehicles will access the site via Niblock Road.
A new riverside walk will run alongside Dunsilly Burn.
Transport
Vehicles will access the site through the phase one development via the new junction on Niblock Road, approved as part of the planning permission for phase one.
As part of the planning application, we will submit a Transport Assessment which assesses the impact of the development on the local highway network. As part of a previous planning application approved in 2009 for 260 homes, the junction between Ballymena Road and Meadow Lands was upgraded to include traffic lights, the widening of the dual carriageway and provision of a right turn lane. The project team believes that there is therefore the requisite capacity at this junction to facilitate the journeys generated by the development.
The proposals provide policy‑compliant parking, with two spaces per house and one space per apartment, alongside opportunities for informal on‑street visitor parking within the development layout.
The site is well located, with shops, services, employment, leisure facilities and public transport within walking and cycling distance, including The Junction retail complex. This is assisted by the walking routes across the site and access via an additional walkway directly to Ballymena Road. Bus stops on Ballymena Road are approximately a 5-minute walk from the site and provide connections to Antrim Town Centre, Antrim rail and bus station, Belfast and Ballymena.
Environment
The proposals prioritise the retention of existing mature trees and landscape buffers, particularly along the Dunsilly Burn and the northern site boundary. These features will be supported by new native tree, hedge and ornamental planting throughout the site and within public open spaces to enhance habitats and support local wildlife.
A comprehensive drainage strategy will be submitted as part of the planning application, incorporating sustainable drainage systems (SuDS) to manage surface water on site and ensure controlled discharge rate.
All homes will be fitted with roof‑mounted solar PV panels to reduce carbon emissions and help lower residents’ energy bills.